
Horses Smith × Lewis Gill
Engineered by a master of arenas. Judged from the saddle.
A lifetime of arena construction on one side. Thirty years of riding and competitive showjumping on the other.
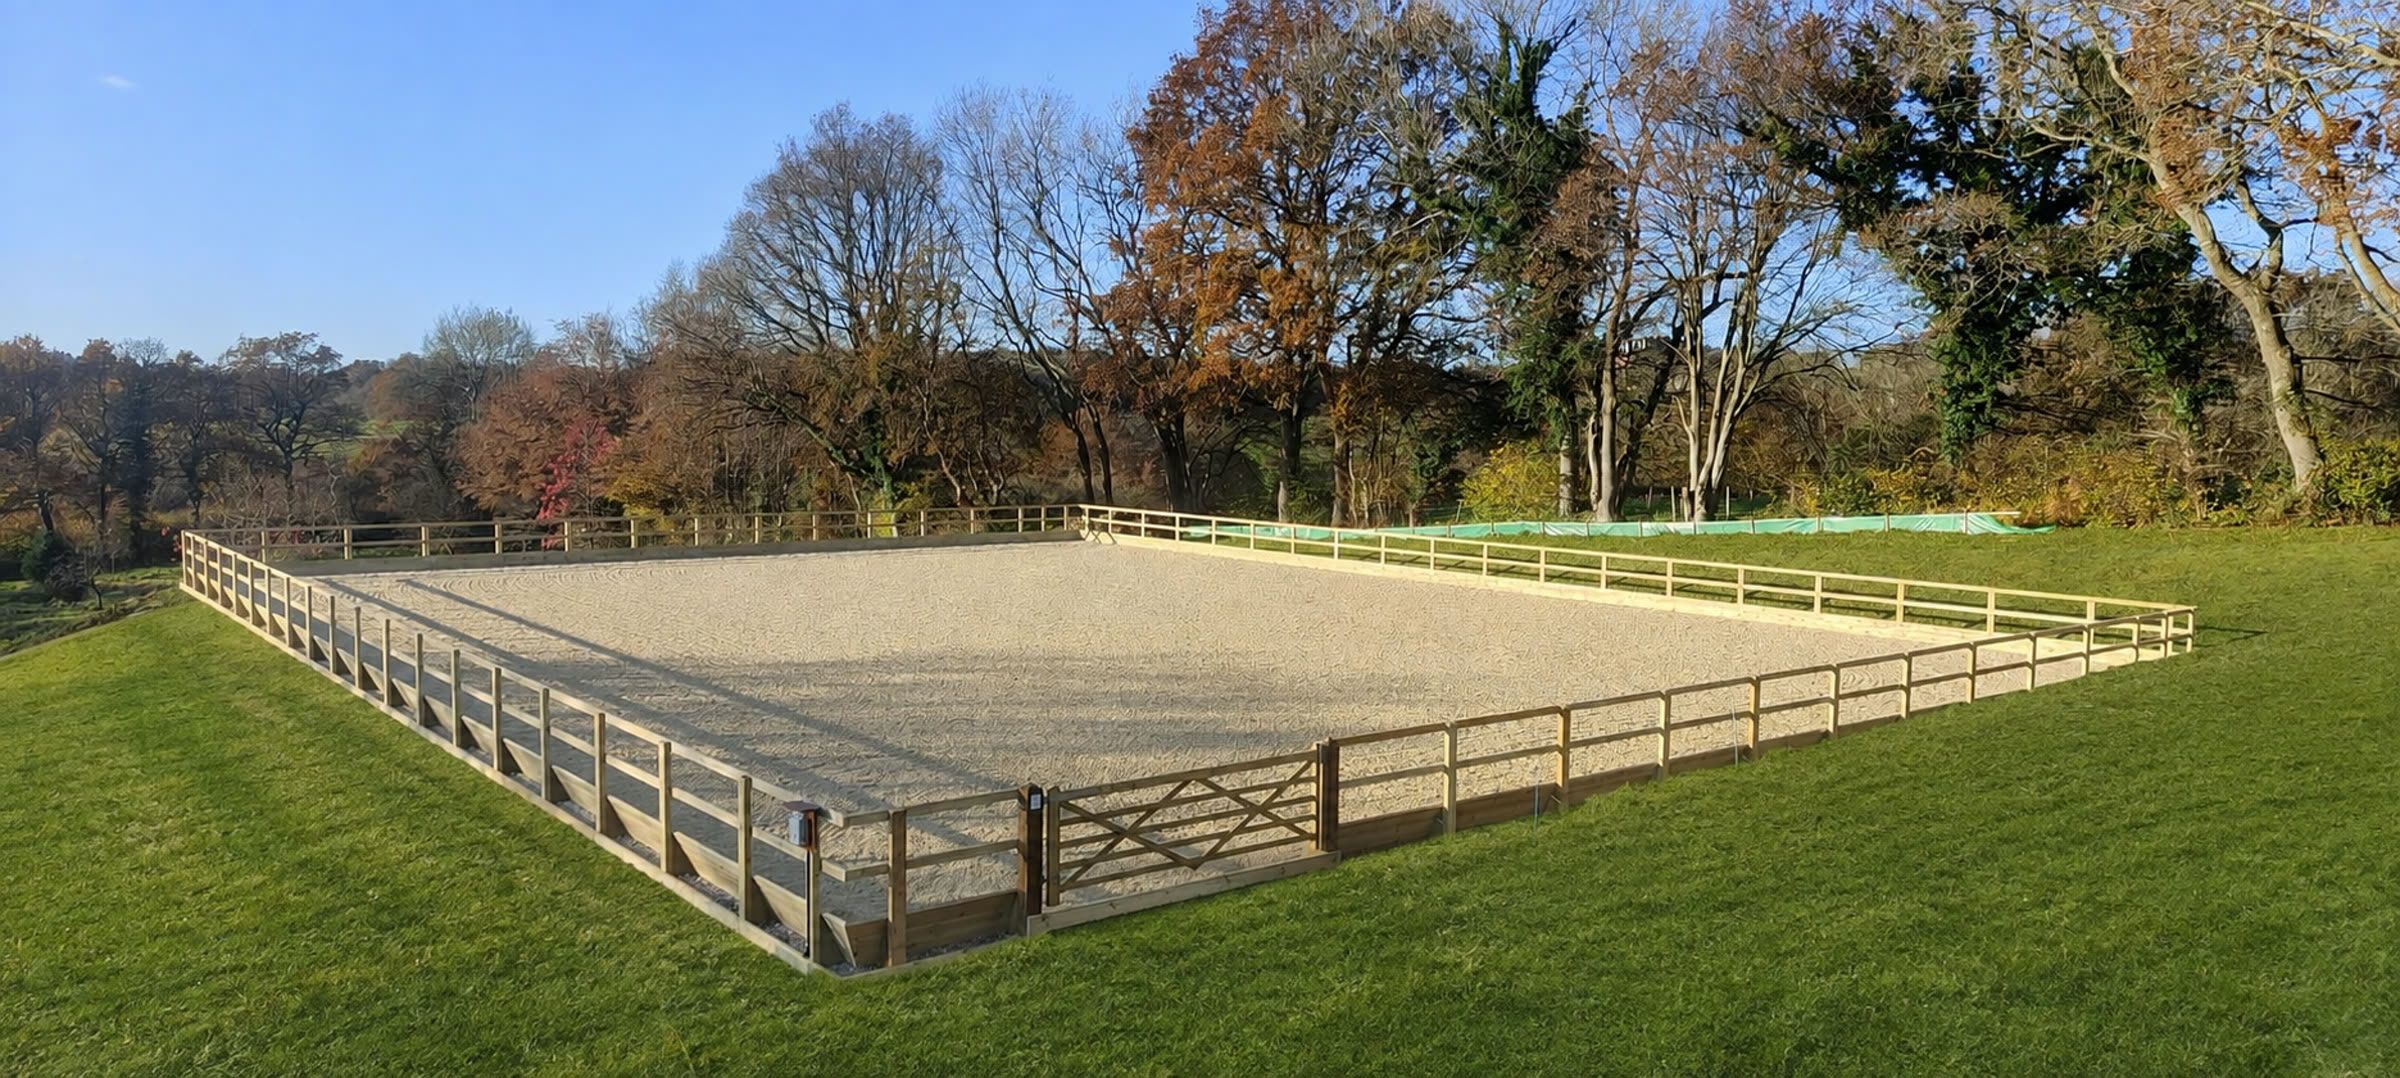
The formation, drainage and sub-base are engineered for the individual site. The surface is specified for the horses, the discipline and the way the arena will actually be used.
One arena. Two very different areas of expertise.
And we’re transparent about what it costs.
Guide price
A 20m × 40m outdoor arena from£38,000
Including drainage, sub-base, surface and fencing on reasonable ground. Ground conditions move it more than size does, which is why the full breakdown is published rather than summarised.
The full price list →What we do
No two disciplines ask exactly the same thing of a surface. We do not believe they should all be specified the same.
Our arenas are designed around their intended use, whether for dressage, jumping, eventing, showing, general schooling or professional production.
Arena construction
New arenas built from the ground up, drainage first.
Read more →Arena refurbishment and resurfacing
Arenas that have stopped riding well, diagnosed before they are quoted.
Read more →Arena surfaces
Silica sand, fibre, wax and rubber, compared honestly rather than sold.
Read more →Arena drainage
The part nobody sees and the reason most arenas fail.
Read more →Arena maintenance
Levelling, top ups and service plans that keep a surface where it should be.
Read more →Arena and paddock fencing
Safe, durable equestrian fencing designed around horses, riders and the way the space is used.
Read more →Lunge pens and all weather turnout
Round pens and turnout that stays usable in February.
Read more →
The part nobody photographs
When an arena stops performing, the problem is not always on the surface.
Beneath every successful arena is a drainage and base system designed around the site. Ground conditions, falls, rainfall, drainage capacity and a viable outfall all influence how that system should be built.
Once the surface is laid, most of that work disappears. Which is precisely why we believe it should be correctly specified, documented, and never treated as the place to compromise.
How we design drainage →The difference
Built from the ground.
Understood from the saddle.
Arena construction and equestrian performance are two different disciplines.
Lewis brings the technical understanding of ground conditions, drainage, formation, materials and construction. Harriet brings thirty years in the saddle and an understanding of how footing performs beneath different horses, through different movements, workloads and conditions.
Neither perspective replaces the other. Together they allow the arena to be considered both as a piece of engineered infrastructure and as the working surface a horse will use every day.
Master of Arenas
Lewis Gill
A lifetime in arena construction, learning the craft from boyhood and fourteen years of it under Mark Scott Arenas, then co-founder of Chart Arenas. Most firms building arenas are groundworkers who also take arena work. This is the other thing entirely.
The Rider
Harriet Smith
Thirty years in the saddle, riding, competing and producing horses across a wide variety of surfaces. Harriet brings the rider’s perspective to each project: how footing responds beneath different horses, how it changes through use and weather, and what makes an arena feel consistent, supportive and predictable.
Every arena we build gets ridden before we call it finished.
Not simply inspected and measured. Ridden. The finished surface is assessed from the saddle for consistency, stability, depth and feel, with consideration given to the discipline and the horses it was designed for. Any adjustments form part of the final snagging and handover process.
The Rider and the Master of Arenas →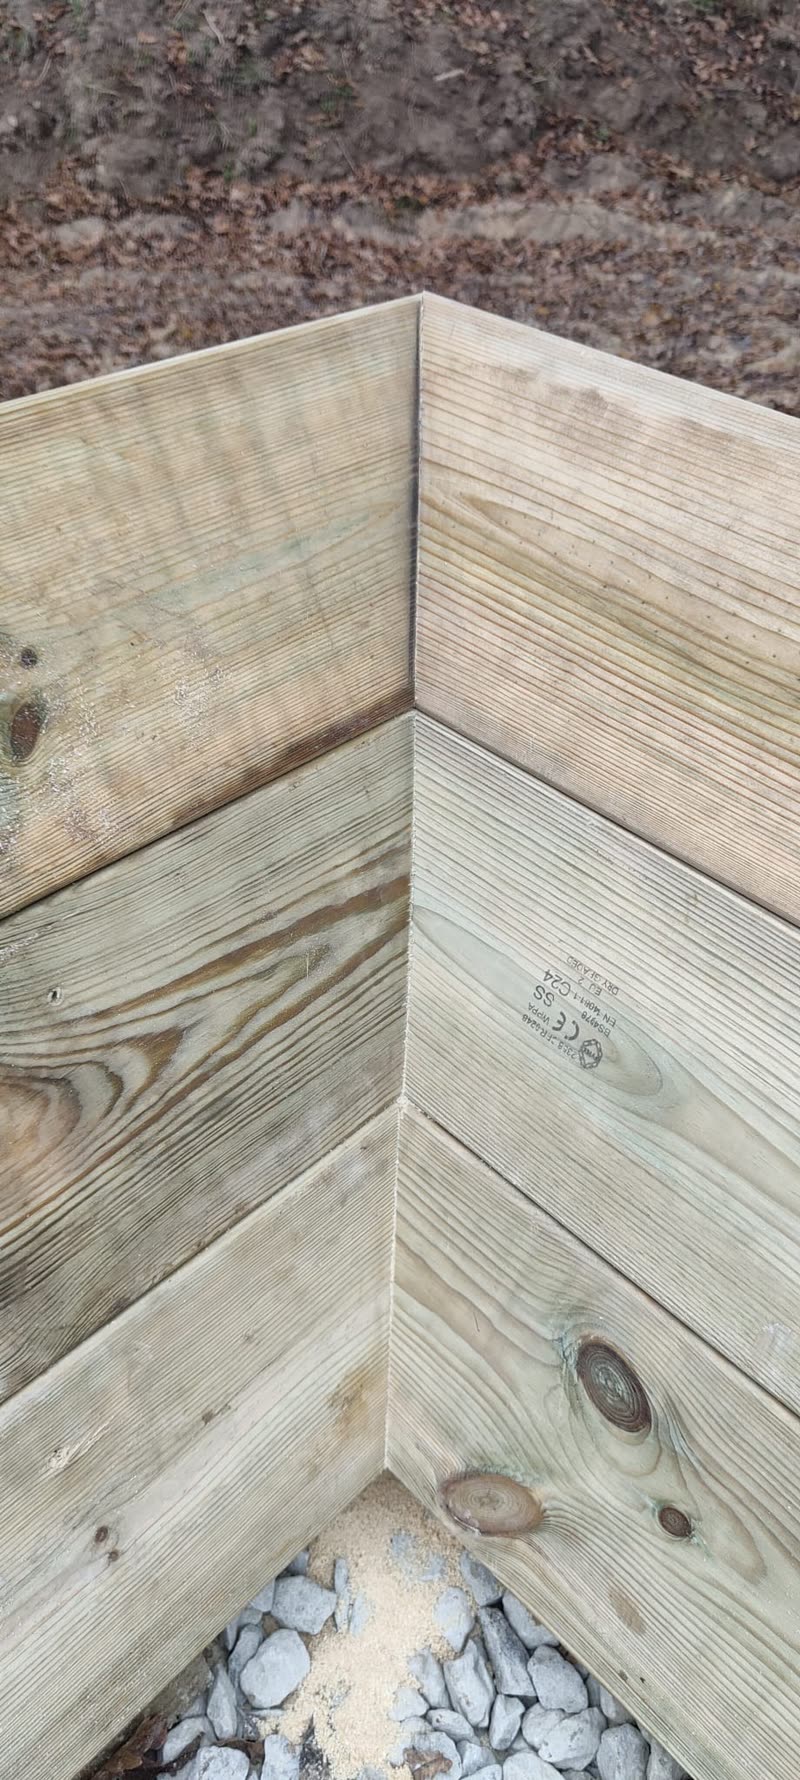
Craftsmanship in the detail
Nobody photographs a corner. We build it as though somebody will.
Boards mitred flush at the corner, faces to the riding side, ends cut clean. There is nothing here for a stirrup, a boot or a rug to catch on, and nothing standing proud that a horse could find at speed.
It takes longer than butting two boards together and screwing a batten across the back. It is also the difference between a fence that looks right for twenty years and one that looks like it was finished in a hurry.
Sign-off and handover
Nothing gets covered until you have seen it.
An arena is buried infrastructure. A week after the surface goes down, everything that decides whether it works is invisible. So the build runs as three client sign-offs, each photographed and dimensioned before the next layer goes over the top.
- 1
Sub-base and drainage
The topsoil is off, the formation is cut to its designed falls, and the drainage is in: perimeter interceptor, laterals at their designed centres, the carrier drain, and the outfall connected and proven to run.
- 2
Base and drainage
The stone sub-base is built up and compacted in layers, drainage connections are made good through it, and the geotextile membrane is laid.
- 3
Surface
The riding surface is supplied, laid, spread and levelled to its specified depth, then left to settle before it is ridden.
You keep a dimensioned plan of every drainage run, connection and rodding point, measured from fixed points that will still be there in twenty years, plus a care plan written for the surface you actually own.
What you get at the end →We understand the ground.
We understand the horse.
We build for both.
Where we build
Ground conditions and planning policy genuinely differ county by county, so each has its own page rather than a list of names.