
Service
Arena drainage
When an arena stops performing, the problem is not always on the surface. Beneath every successful arena is a drainage and base system designed around the site.
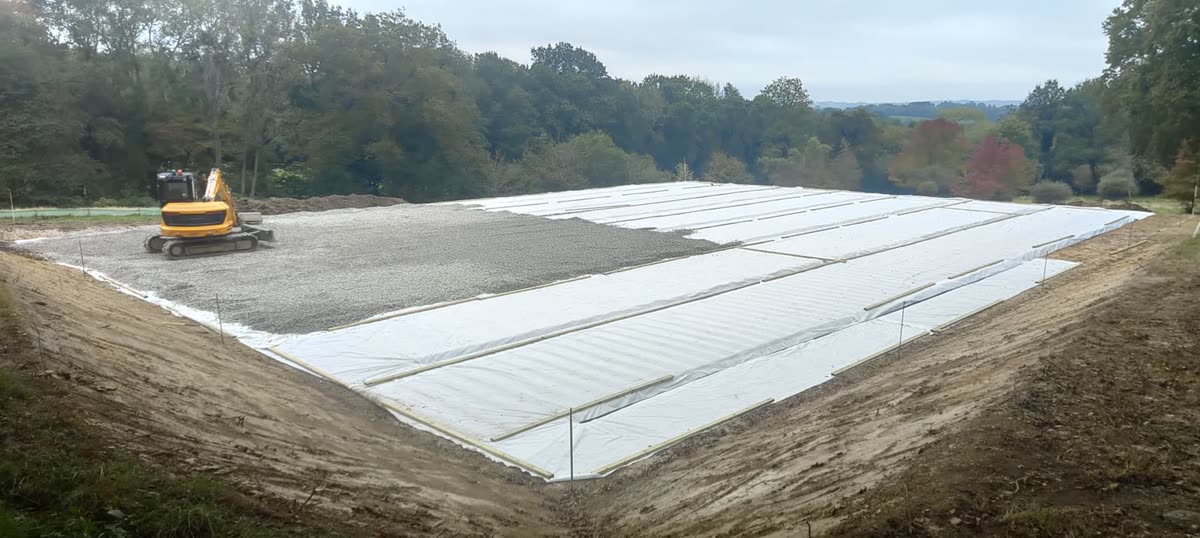
Where the water actually goes
Rain lands on the surface and passes through it. It reaches the membrane, moves down into the stone sub-base and travels along the fall you built into the formation until it reaches a drainage run. From there it needs somewhere to discharge.
Every one of those steps can be got wrong, and each failure looks the same from the saddle. If the formation has no fall, water sits. If the sub-base is the wrong stone or has been contaminated with fines, it stops being permeable. If the runs are undersized or laid without fall they silt up. And if there is no legitimate outfall, the whole system is a bucket.
Designed to the ground, not to a standard detail
The most common failing we see is a drainage layout copied from one site to another. A perimeter drain is adequate on free draining chalk. On Wealden clay, where the surrounding ground will not take water away, a perimeter drain fills up and then does nothing at all.
Clay sites need lateral runs across the arena at designed centres, connected to a carrier drain, discharging somewhere that can legally and physically accept the flow. That is a design decision made from the survey, and it is a large part of why an arena on clay costs more than the same arena on chalk.
The outfall problem
You cannot discharge surface water into a foul sewer, and you frequently cannot discharge into a neighbour's ditch without a right to do so. Sometimes the nearest watercourse is too far or too high. Where there is no gravity outfall, the answer is usually a soakaway sized properly for the catchment, and on clay a soakaway may not work at all.
This is the question we ask first on a survey, and it is the one most likely to change the shape of a quote. It is much better answered before the design than after the dig.
Diagnosing an existing arena
If your arena holds water, the useful thing is to find out where the system stops working rather than to add surface on top of it. We dig trial holes, check whether the sub-base is still permeable or has silted, jet the existing runs to see whether they flow, and find out whether the outfall is clear.
Sometimes the fix is a day of jetting. Sometimes it is a set of new laterals. Occasionally the original build had no functioning drainage at all and the honest answer is a rebuild. We will tell you which, including when the answer costs us the resurfacing job.
Why we lead with this
Every arena builder talks about surfaces, because surfaces are visible and photograph well. Drainage is invisible, it is the expensive part, and it is the part that decides whether you are still happy in ten years.
Once the surface is laid, most of that work disappears. Which is precisely why we believe it should be correctly specified, documented, and never treated as the place to compromise.
Consent, and what you are allowed to do with the water
Discharging surface water is regulated. You cannot put it into a foul sewer. Discharging to a watercourse can require the consent of the Lead Local Flood Authority or the drainage board, and discharging onto a neighbour's land without a right to do so is a dispute waiting to happen.
In practice most private arenas discharge to a soakaway or to an existing land drainage system on the owner's land, and most are unproblematic. The point is that it is a question with a legal answer as well as an engineering one, and it should be settled at design stage.
What we install
Perforated pipe in a stone surround, wrapped where the ground demands it, laid to a designed fall rather than to the fall of the ground. Rodding access at the ends of runs so the system can be maintained rather than dug up.
Silt traps or a catchpit before the outfall, because a drainage system that cannot be cleaned will eventually stop being a drainage system. Ten minutes with a rod once a year is what keeps an arena working, and it is only possible if somebody designed access into it.
- Perimeter interceptor drain to stop water arriving from the surrounding land.
- Lateral runs at centres designed for the permeability of the ground, not a standard spacing.
- A carrier drain sized for the catchment rather than for convenience.
- Rodding eyes and a silt trap so the system can be maintained.
- A designed, legal and physically adequate outfall.
Photographed in open trench, before anything covers it
Every drainage run we lay is photographed and dimensioned while the trench is still open, as the first of three client sign-off stages. Once stone goes over it, nobody sees it again for the life of the arena.
You keep that as a dimensioned plan showing every run, connection, rodding eye and the outfall. It is the difference between a blocked lateral being a morning's work and being an excavation to find out where the drain even goes.